Reference / decision paths
Resolve the room above you.
Plan the overhead plane around actual profile coverage, open perimeter exposure, fixture access and the attachment information supplied for the product.
Plan the overhead finish as a coordinated surface
Start with exposure and board layout, then resolve fastening, fixtures and future access together. A ceiling photograph communicates appearance. Product instructions and project details establish the attachment, ventilation and electrical requirements.
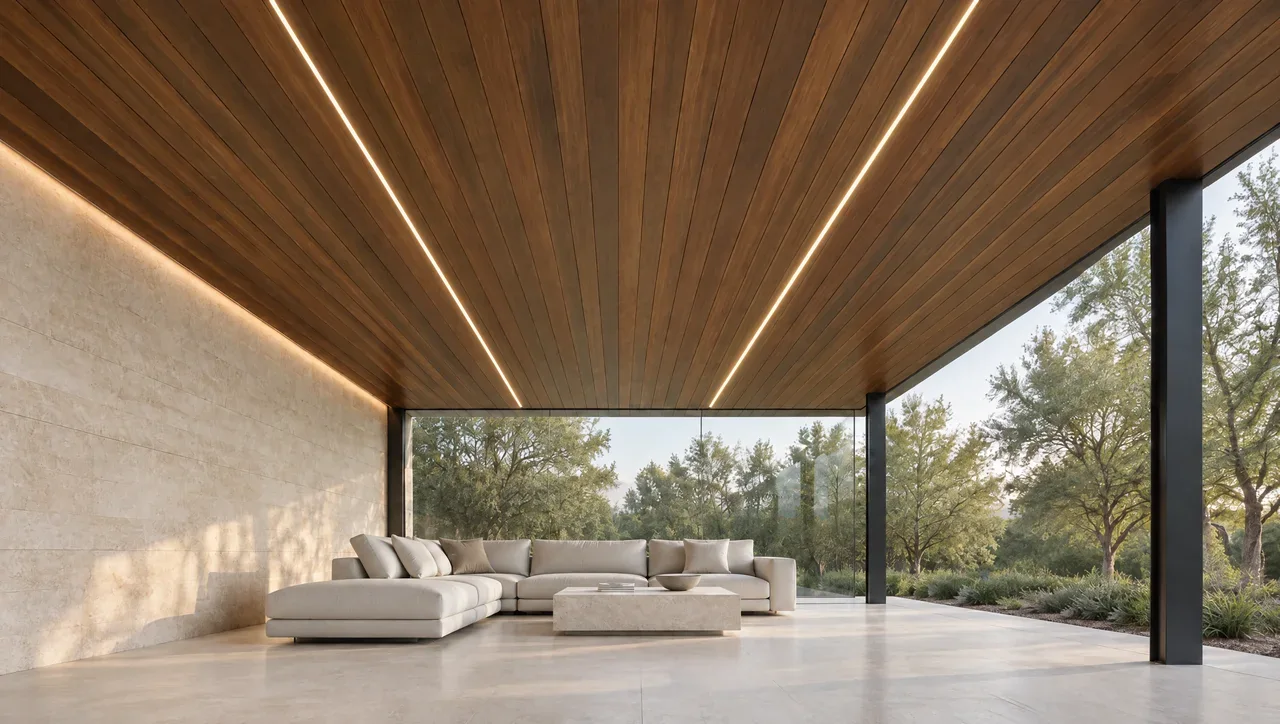
Open a guide below to document space and exposure, its evidence and unresolved decisions.
Defining exposure for an outdoor wood ceiling
A roof above a ceiling does not describe every condition at its edges.
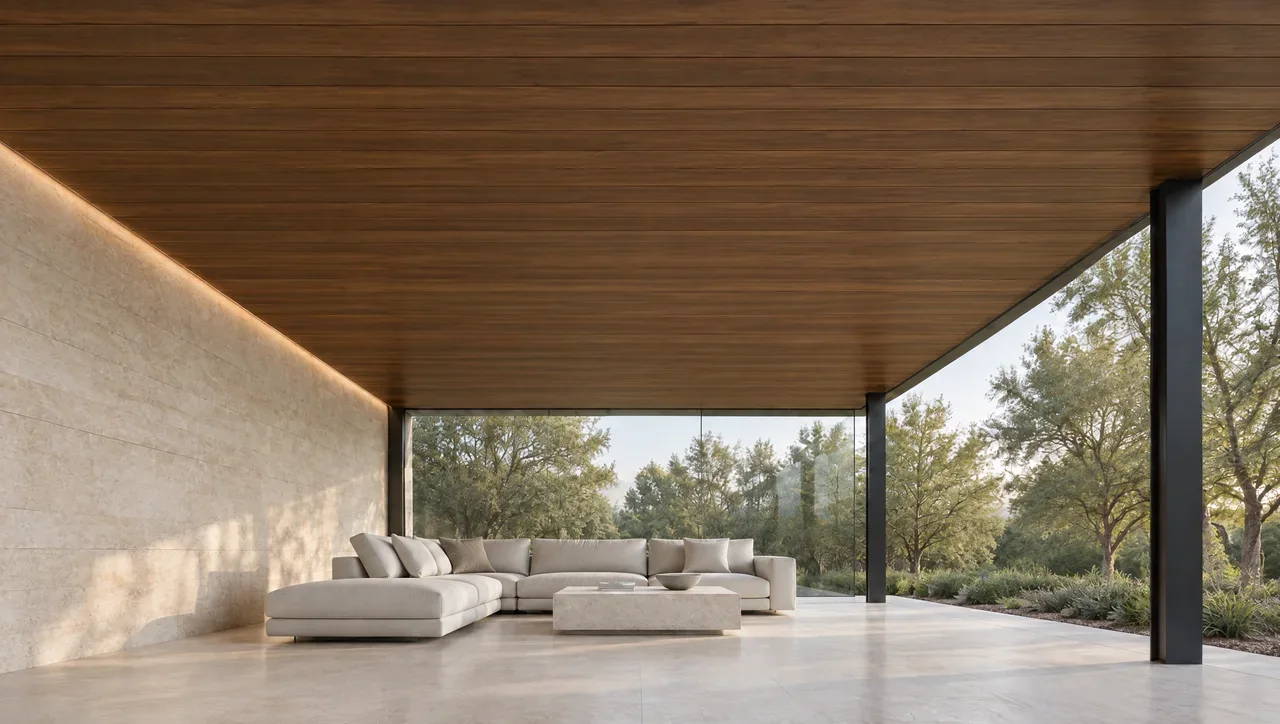
Outdoor wood ceiling layout, coverage and board joints
Treat the ceiling as a measured plane with edges, interruptions and a direction.
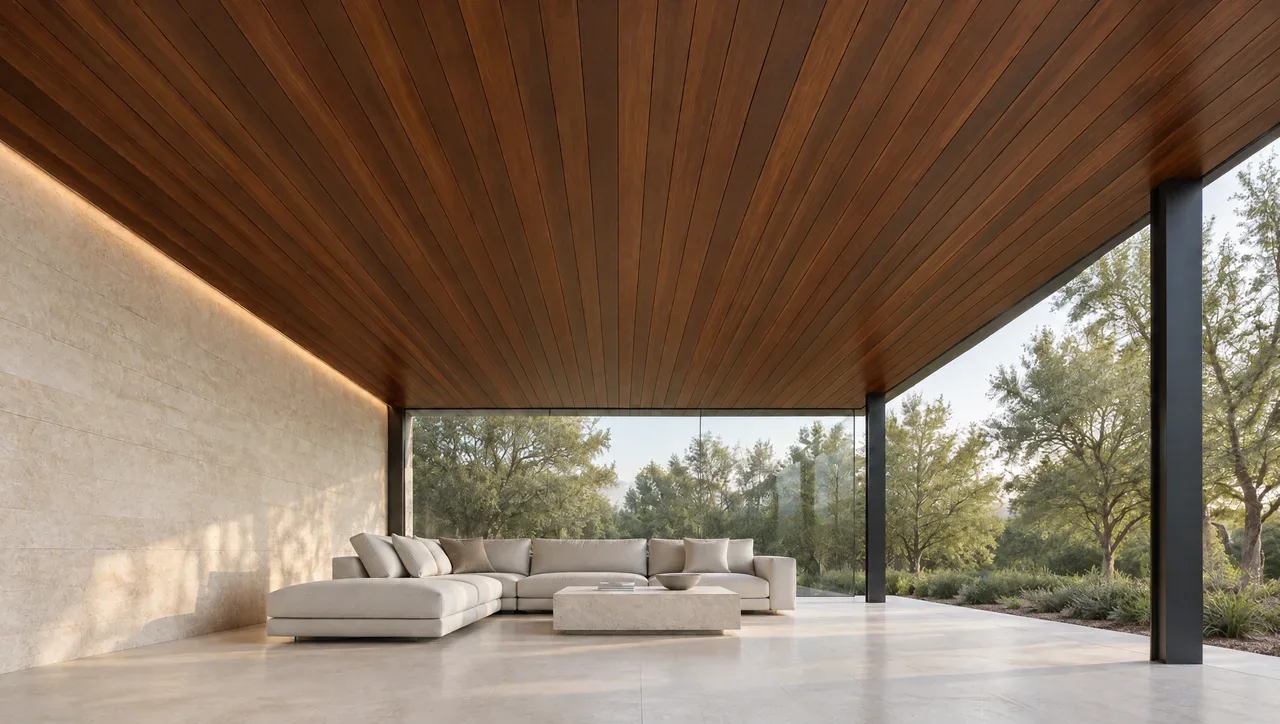
Choose the look and the care routine together
An overhead finish should be selected with future access in mind.
Receive boards with a usable condition record
Good records start while the material and its labels are still together.
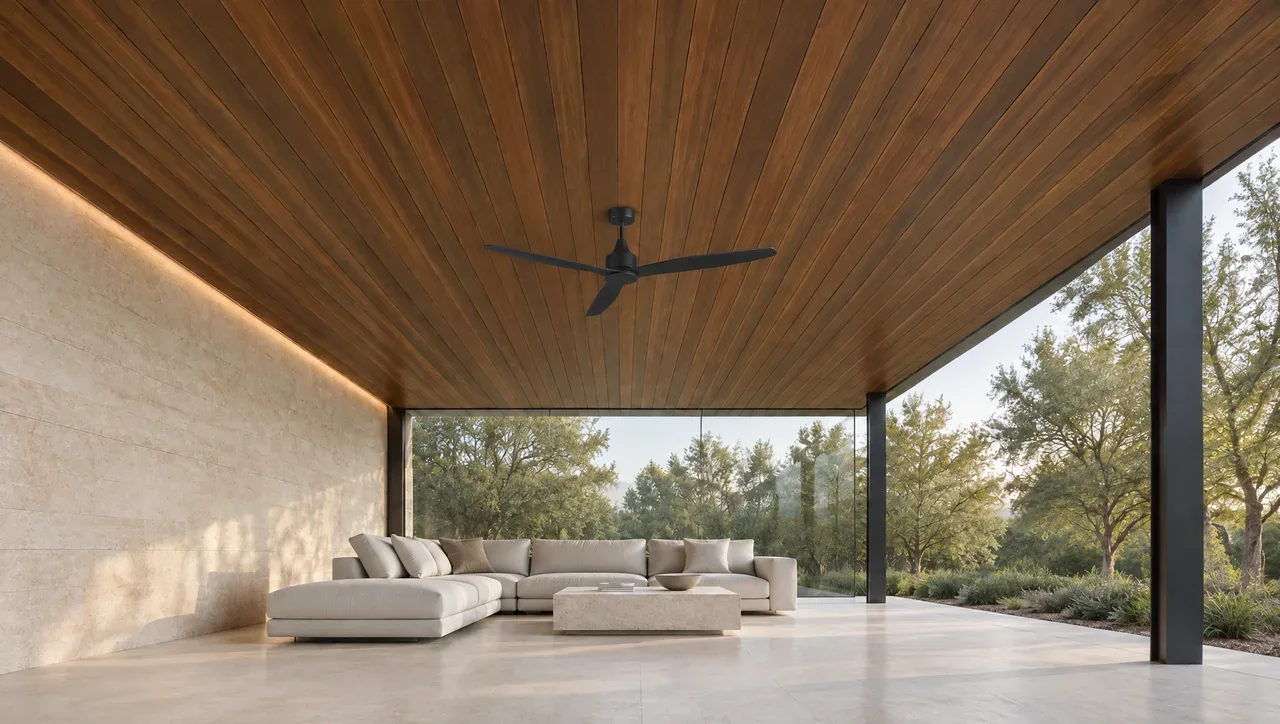
Coordinating fans and lights in an outdoor wood ceiling
A decorative wood plane should not conceal an unresolved support decision.
Outdoor wood ceiling fastening and support questions
A familiar fastener is not a complete ceiling attachment specification.
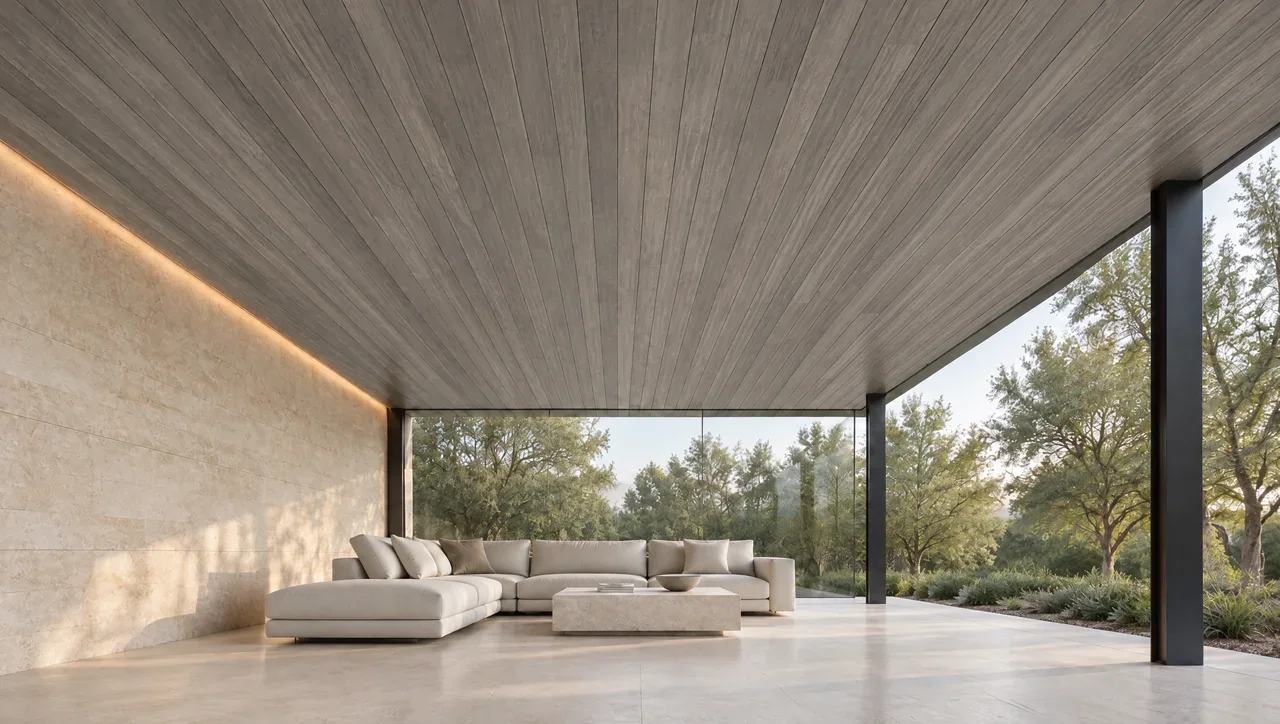
Record a change before explaining it
A useful observation record separates what is visible from what caused it.
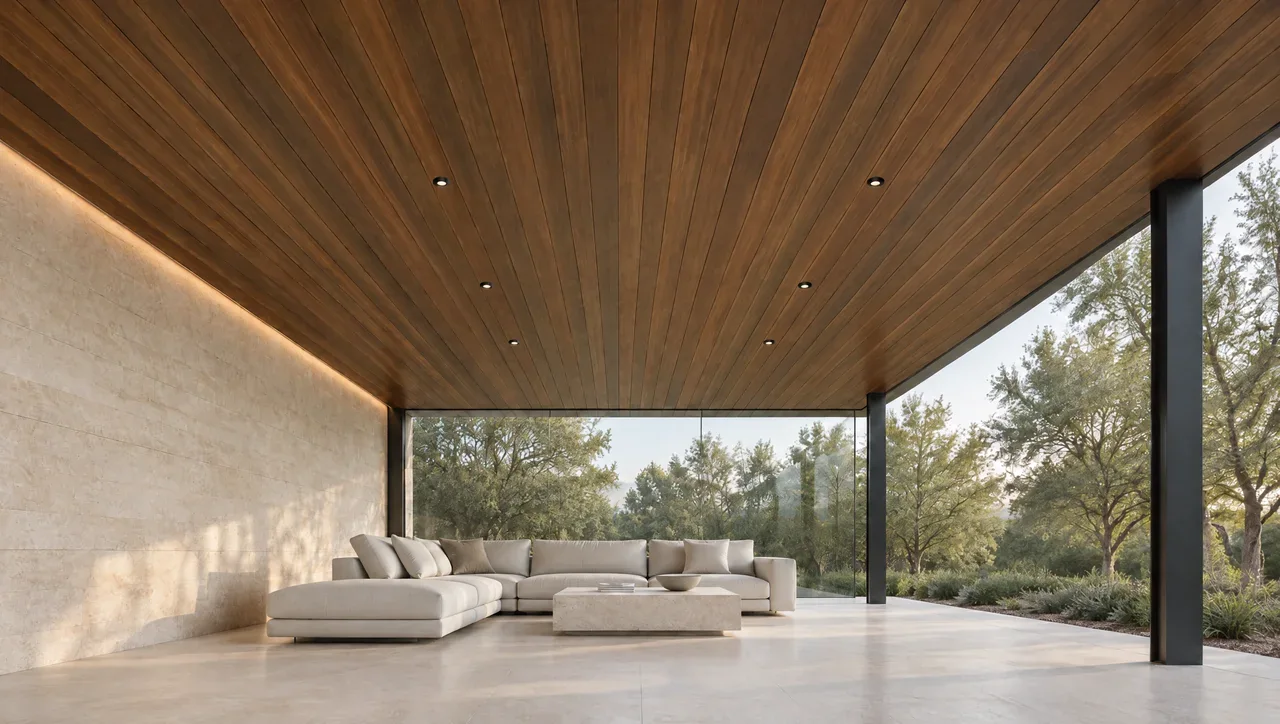
Hand over a ceiling that can be maintained
The owner needs product identity, access information and a record of changes.