Outdoor Wood Ceilings / Architectural field notes
Ceiling Design Studio
Compare hardwood species, board direction, joint rhythm, lighting and appearance in one controlled architectural scene.
One room. One variable at a time.
See what changes.
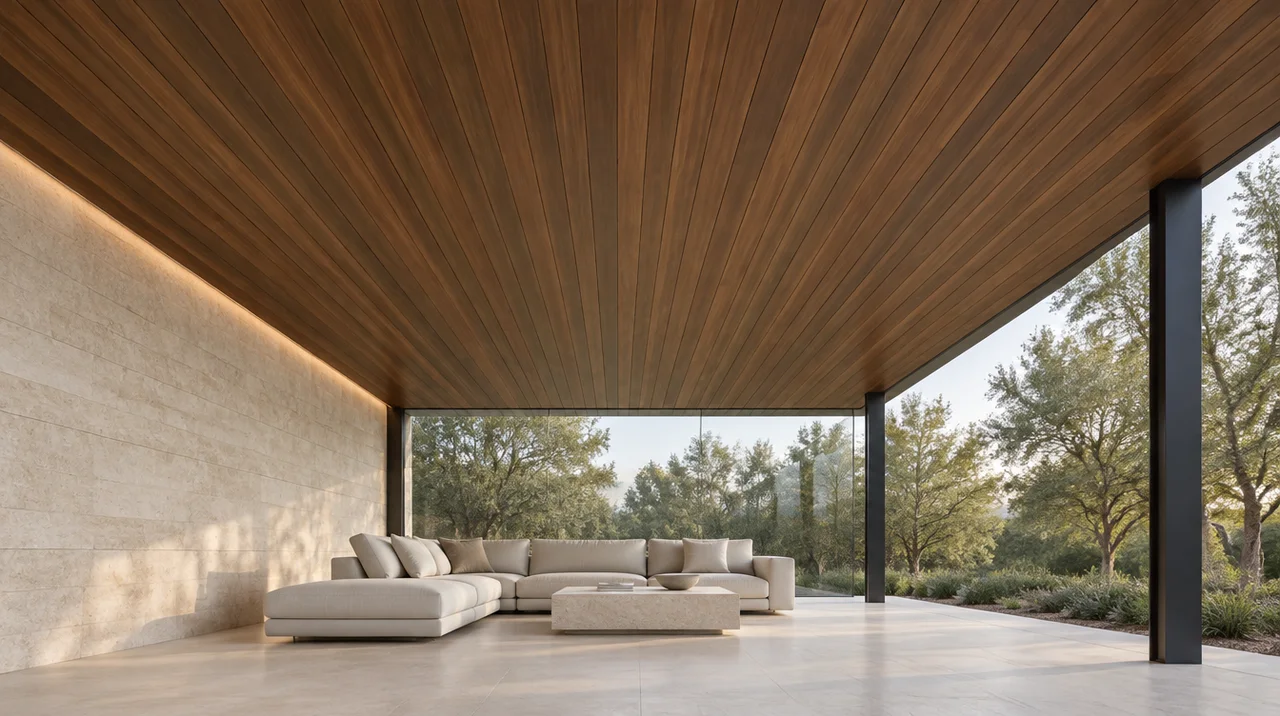 Visualization · not an installed project
Read color against the same pale stone, glass and garden. These are illustrative material impressions; approve a labeled physical sample.
Each study returns to the reference room. Selections in different studies are not combined into an unrendered configuration.Turn the appearance into a plan.
The comparisons isolate one visual decision at a time. Use your verified profile cover and actual room dimensions for quantity planning; generated images cannot supply those measurements.
Open the layout planner ↗Keep a coordination record02 / Material becomes architecture
From a board to a room.
Approve an actual labeled material sample. Grain and color vary naturally.
03 / Technical depth underneath
A ceiling is an assembly.
Reveal the relationships. Keep the project-specific details open.
Illustration — project-specific assemblies vary. No support spacing, fastener dimensions, fire performance or structural approval is implied.
Review overhead attachment questions ↗