Outdoor Wood Ceilings / Architectural field notes
A roof does not tell the whole story
Plan outdoor wood ceilings by exposure, layout, fixtures and use: porches, patios, pavilions, kitchens and terraces.
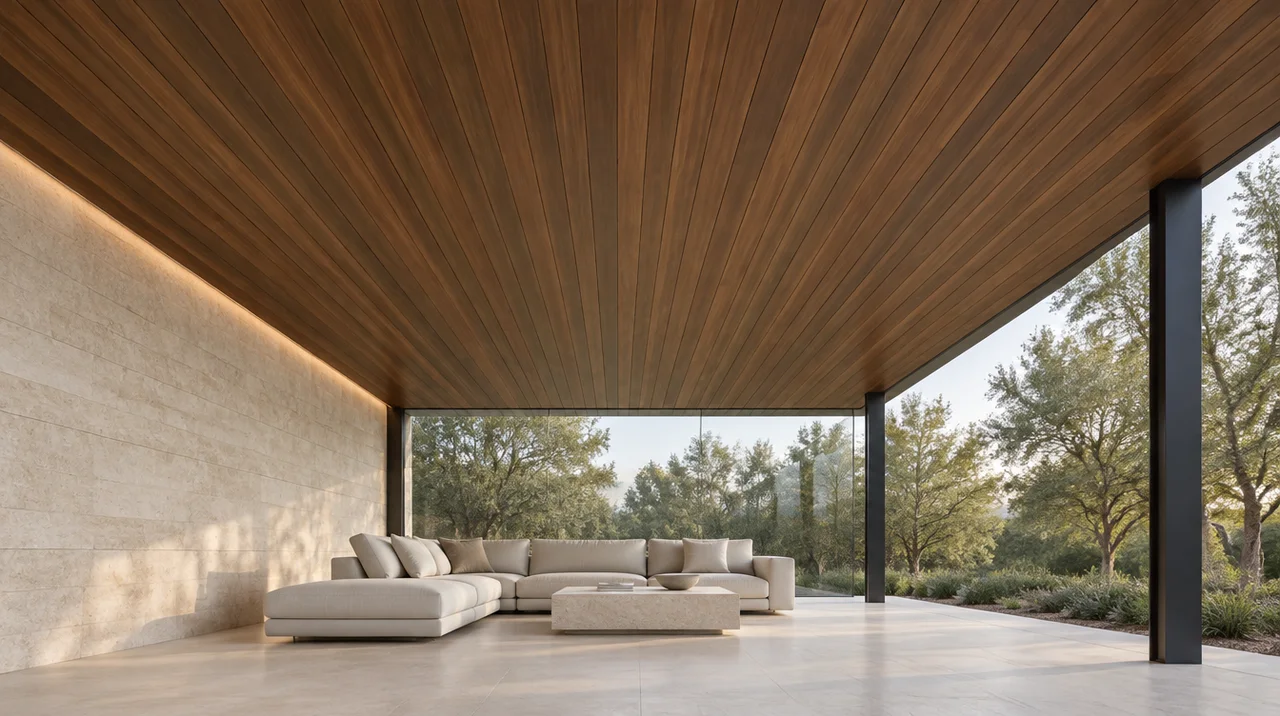
Covered patio / porch
Begin at the edges
A roof creates shade, but open sides can still admit wind-driven rain and changing humidity. Document edge exposure separately from the protected center.
Continue the technical review ↗Outdoor kitchen
Coordinate heat and equipment
Record appliance locations, manufacturer clearances, extraction and ceiling penetrations before selecting the finish arrangement. The visualization establishes none of these requirements.
Continue the technical review ↗Pool pavilion / cabana
Record the actual environment
Consider splash paths, nearby equipment, cleaning practices and open edges. Confirm the selected material and fastening documents against the actual conditions.
Continue the technical review ↗Entry canopy / breezeway
Follow the movement through the space
Study board direction from the approach and from beneath the canopy. Coordinate ends, returns, drainage interfaces and access without assuming the ceiling is an exterior water barrier.
Continue the technical review ↗Hospitality / commercial terrace
Bring the project team in early
Document the intended use, required approvals, access, fire-related requirements and maintenance responsibilities. Do not infer compliance from a residential visualization.
Continue the technical review ↗Soffit / occupied outdoor ceiling
Know which condition you are detailing
A soffit describes the underside of an overhang or projecting element; an outdoor ceiling describes the overhead plane of a usable space. Their roles may overlap, but enclosure and ventilation details remain project-specific.
Continue the technical review ↗