Outdoor Wood Ceilings / Architectural field notes
Light + wood
Study recessed lights, linear lighting, pendants and fans in a fixed wood ceiling scene.
One room. One variable at a time.
See what changes.
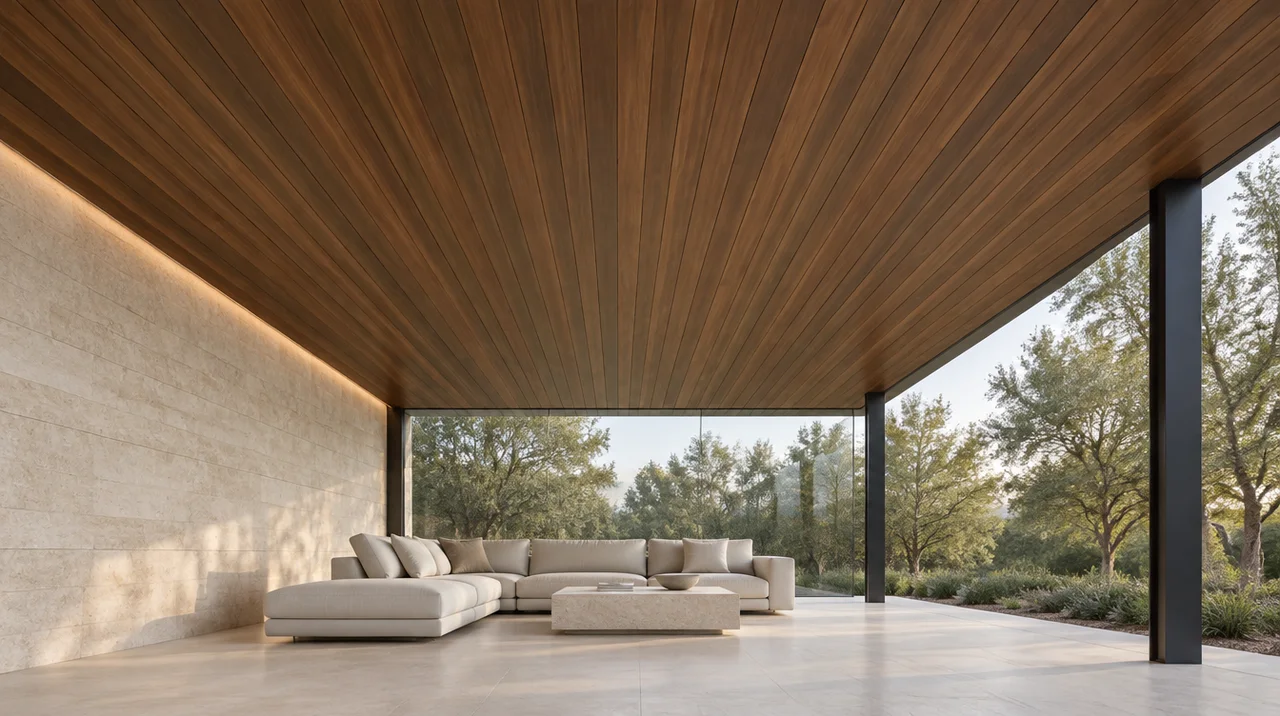 Visualization · not an installed project
Study fixture placement before cutting boards. Fixture weight, support, wiring, clearances and access need a coordinated project detail.
Each study returns to the reference room. Selections in different studies are not combined into an unrendered configuration.Place the light before the cut.
Draw fixture centers and access requirements on the reflected ceiling plan. Compare them with board edges, seams and border cuts. A fixture that looks centered in the room can still land awkwardly on a joint.
Use the same room to examine the visual weight of a pendant or fan. This rendering does not establish fixture rating, clearance, wiring or support requirements.
Separate the support decisions.
Confirm fixture mounting and backing with the responsible designer and installer. Do not assume that the finish boards carry a fan or pendant. Keep service access and the selected fixture instructions in the project record.
Read fixture coordination guidance ↗